
Address
1900 Cattle Drive, Guthrie, OK
Price
$ 391,000
Property Attributes
- MLS#1249537
- TypeSingle Family
- Listing Status Active
- CountyLOGAN
- CityGuthrie
- Neighborhoodsettlers point
- Zip73044
- StyleTraditional
- Year Built2026
- Price$ 391,000
- Bedrooms4
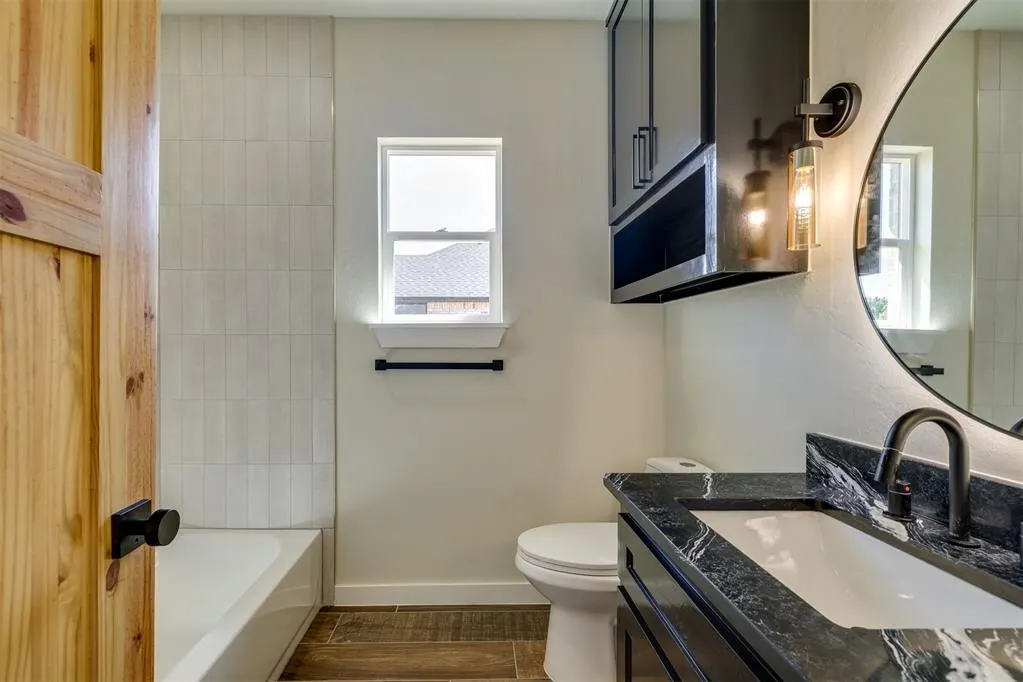
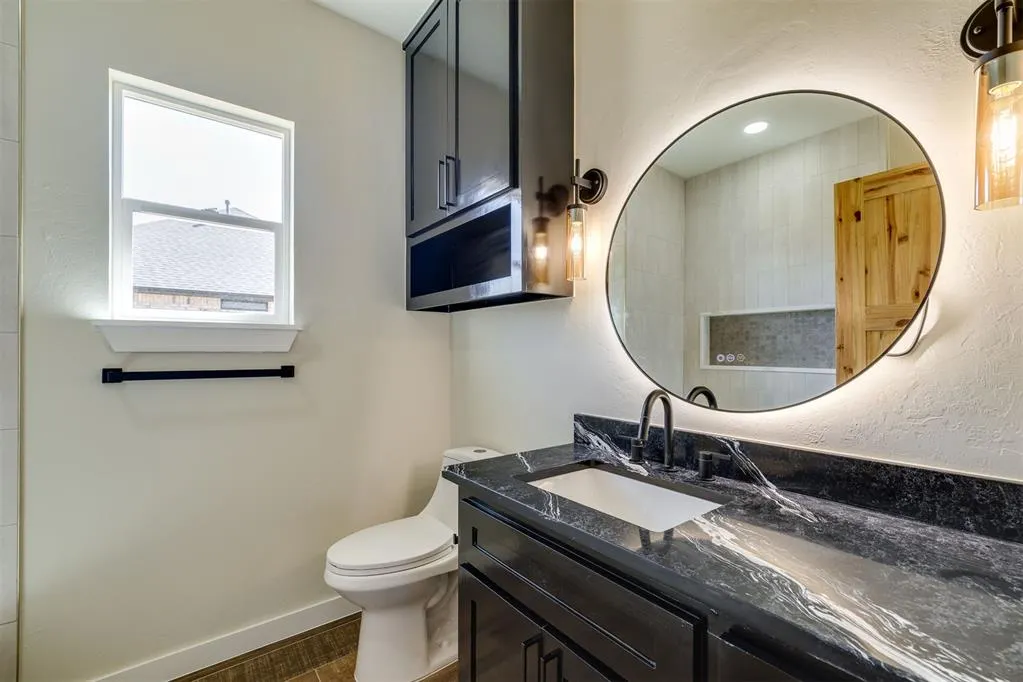
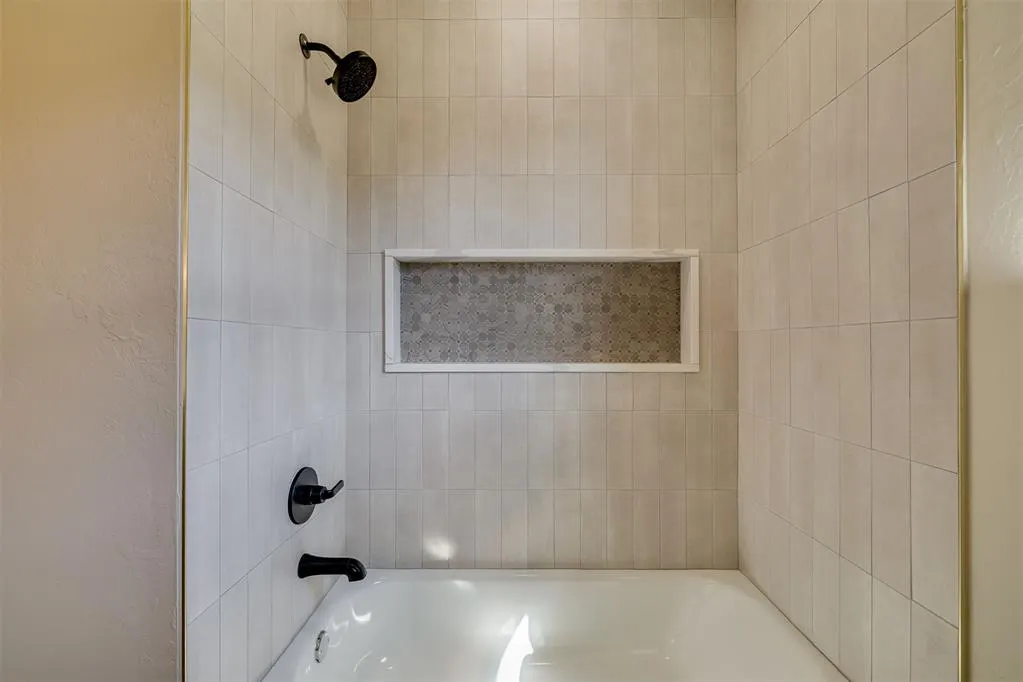
- Full Bathrooms2
- Half Bathrooms1
- Sqr Footage2006
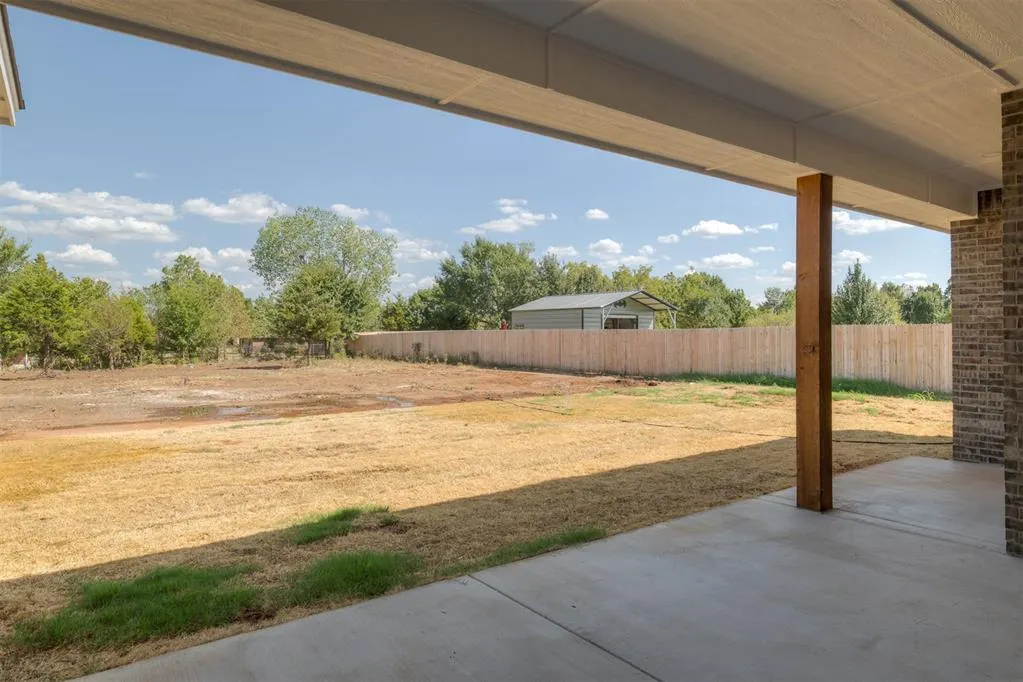
- Lot Size0.56 Acres
Data Source:
Oklahoma City Metro MLS (OKCAR)
Property Description
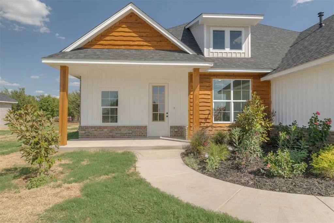
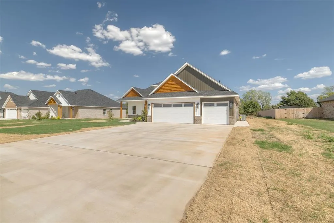
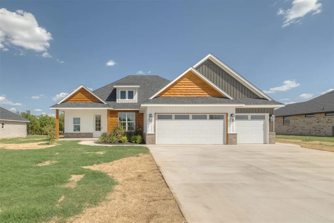
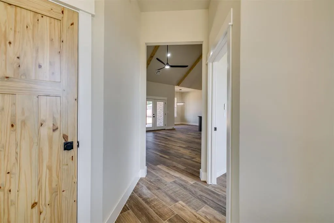
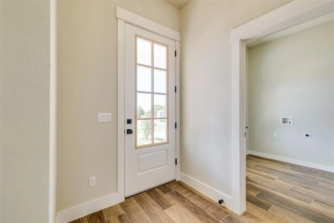
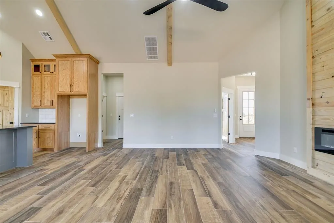
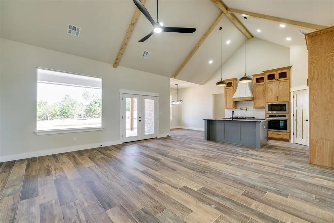
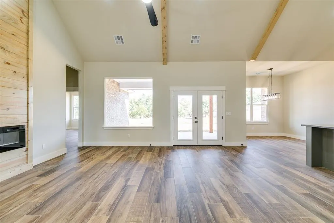
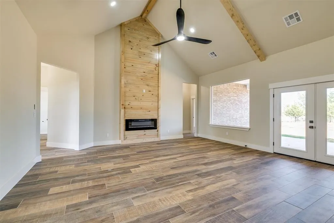
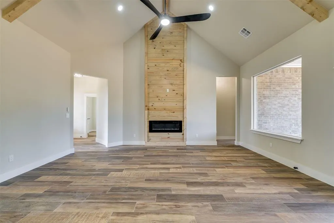
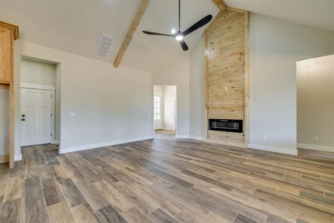
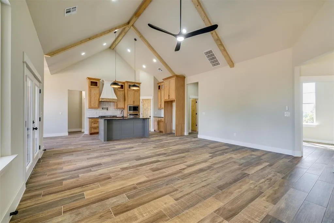
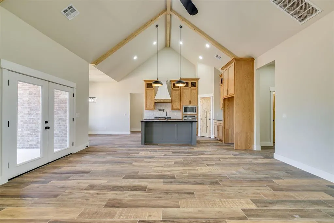
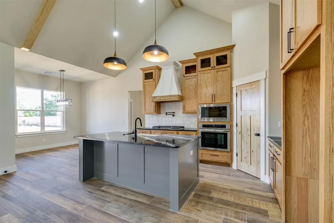
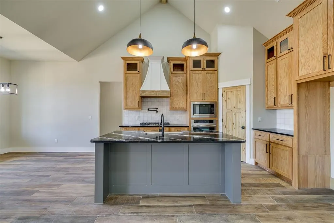
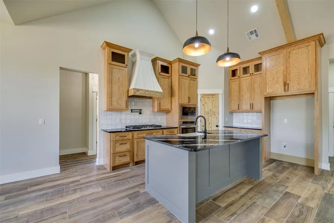
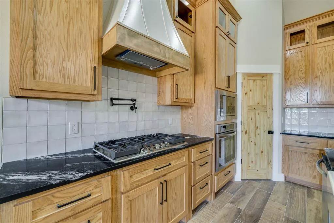
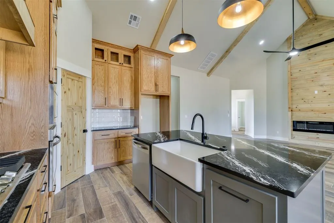
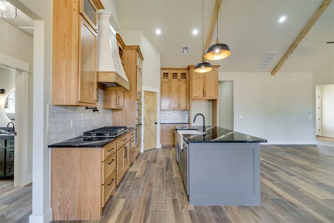
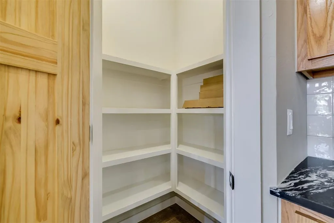
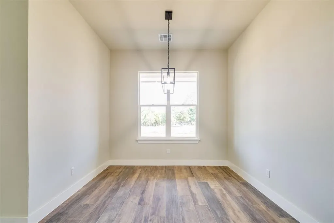
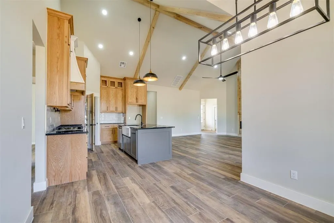
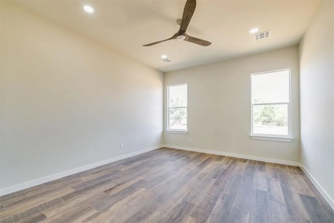
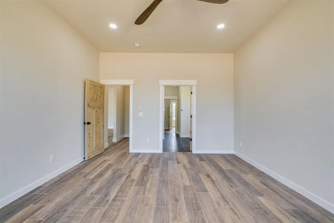
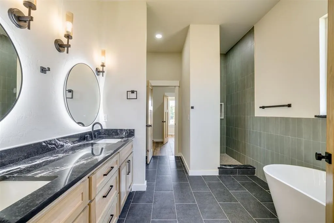
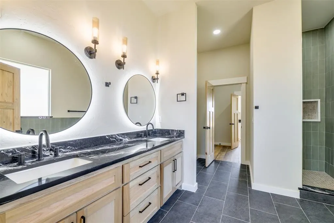
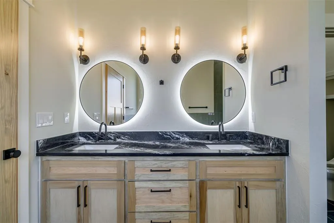
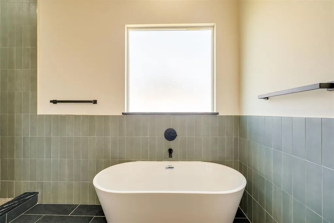
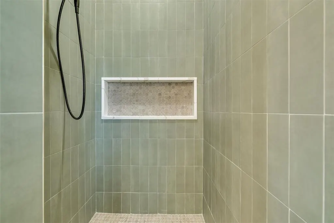
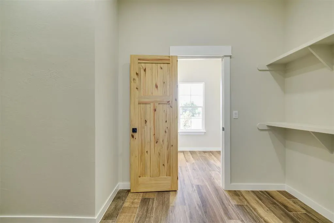
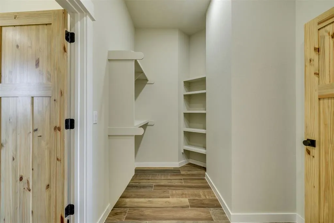
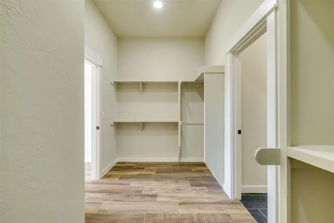
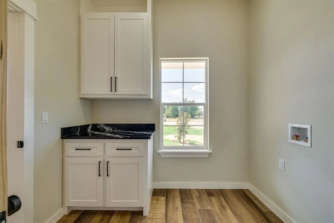
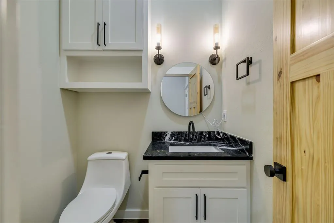
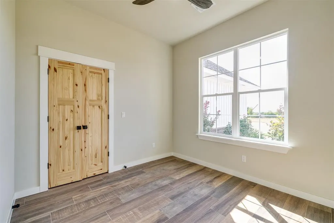
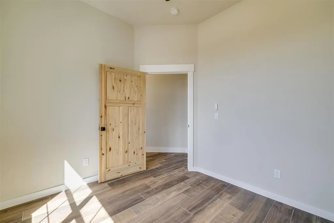
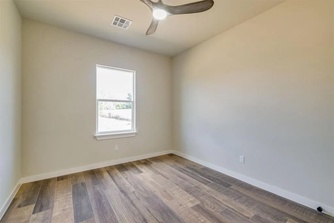
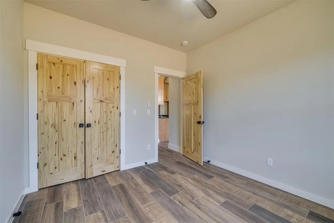
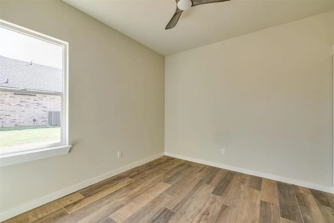
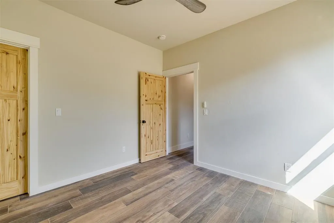
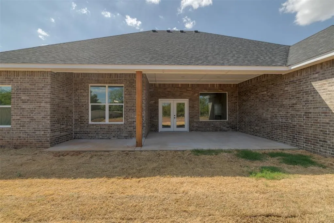
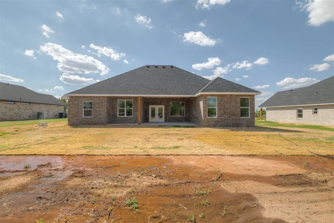
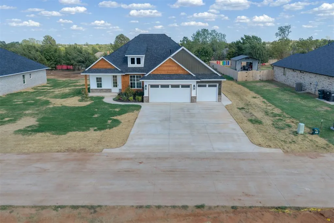
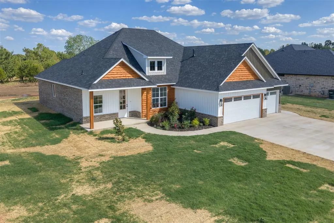
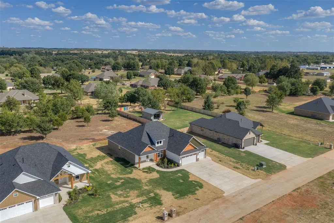
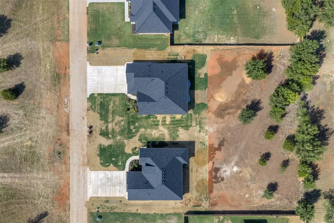
Space, style, and craftsmanship come together in this stunning Guthrie home situated on approximately 0.5 acres. The impressive exterior features multiple rooflines, natural wood accents, crisp board-and-batten detailing, and an oversized driveway with plenty of parking. Step inside to a bright and inviting interior where vaulted ceilings and exposed wood accents add character and an airy sense of scale. The heart of the home is the beautifully appointed kitchen, featuring custom oak cabinetry, a large island with a contrasting base, granite countertops, a gas cooktop, built-in appliances, and abundant storage. The open layout makes it easy to stay connected whether you're cooking, entertaining, or relaxing. The primary bedroom offers a spacious escape, complete with a generously sized bathroom and large walk-in closet. Two additional bedrooms provide comfortable accommodations, while the separate study with a closet offers flexibility for a home office, nursery, hobby room, or additional living space. With half an acre to enjoy, there's plenty of room outside for gatherings, pets, gardening, or simply enjoying the extra space that is hard to find. From the custom details inside to the distinctive exterior design, this home offers a combination of comfort, character, and functionality in a beautiful Guthrie setting.
| Elementary School | Middle School | High School |
|---|---|---|
| Central ES | Guthrie JHS Middle School | Guthrie HS |
| Price History | |
|---|---|
| 9/17/2026 | Listed $391,000 |
General Features
| Heating | Natural Gas |
|---|---|
| Cooling | Electric |
| Possession | Funding |
| Roof | Composition |
| Garage Spaces | 3 |
| Architectural Style | Traditional |
| Construction Materials | Brick & Frame |
| Year Built | 2026 |
| Property Subtype | Single Family Residence |
| County | Logan |
| Property Type | Residential |
| Full Baths | 2 |
| Status | Active |
| Directions | From I-35,take Exit 157 toward Seward Rd/Industrial Rd. Head west,turn right on S Division St,left on E Seward Rd,then right onto Cattle Dr. Home is in the new subdivision ahead. |
| High School | Guthrie HS |
| City | Guthrie |
| Disclosures | Yes |
| High School District | Guthrie |
| Lot Size Square Feet | 24394 |
| Elementary School | Central ES |
| Middle/Junior High School | Guthrie JHS |
| Builder Name | Uriarte Construction LLC |
| Standard Status | Active |
| Tax Lot | 13 |
Interior Features
| Total Fireplaces | 1 |
|---|---|
| Fireplace Features | Electric |
| Half Baths | 1 |
| Total Bedrooms | 4 |
| LivingAreaSource | Plans |
| Total Baths | 3 |
Exterior Features
| Lot Features | Other |
|---|---|
| Foundation Details | Slab |
| Lot Size Acres | 0.56 |
Amenities
- Foreclosure
- Views
- Short Sale
- New Construction
- Adult 55+
- Lease To Own
- No HOA Fees
- Furnished
- Primary On Main
- Air Conditioning
- Seller Finance
- Green
- Fixer Upper
- Horse
- Golf
- Fireplace
- Deck
- Garage
- Basement
- Pool
Property vs Single Family Average in 73044
Price
Year Built
In The Neighborhood
Just Listed
Guthrie
$ 398,000
1878 Cattle Drive
Guthrie, OK 73044
- Type
- Single Family
- Size
- 2,042 SqFt
- Rooms
- 4 Beds + 2.5 Baths
Black Label Realty 405-849-5209
New Construction
Guthrie
$ 375,375
2078 Cattle Drive
Guthrie, OK 73044
- Type
- Single Family
- Size
- 1,925 SqFt
- Rooms
- 3 Beds + 2 Baths
Keller Williams Realty-Guthrie 405-282-4400
 Copyright© 2026 MLSOK, Inc. listing content is believed to be accurate but is not guaranteed. Subject to verification by all parties. The listing information being provided is for consumers personal, non?commercial use and may not be used for any purpose other than to identify prospective properties consumers may be interested in purchasing. This listing data is copyrighted and may not be transmitted, retransmitted, copied, framed, repurposed, or altered in any way for any other site, individual
