
Price Reduction
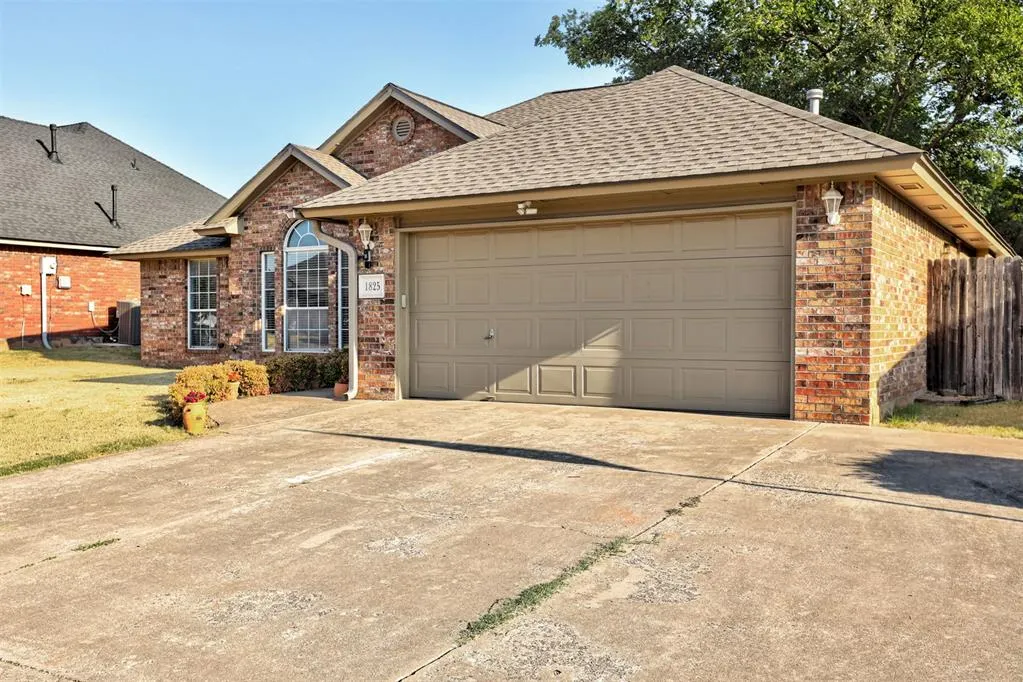
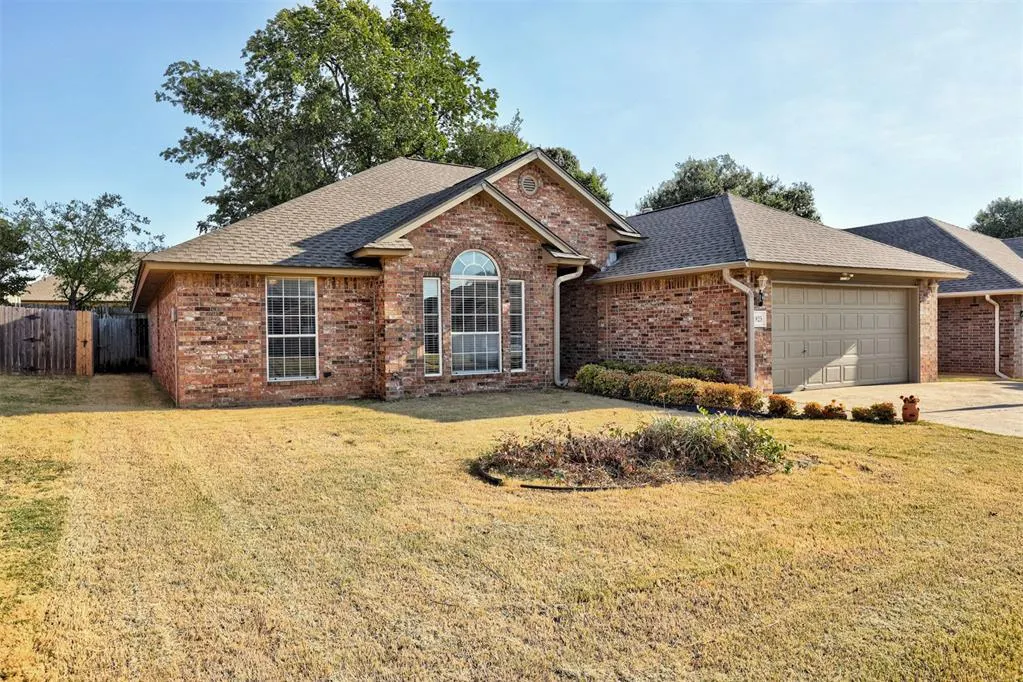
Address
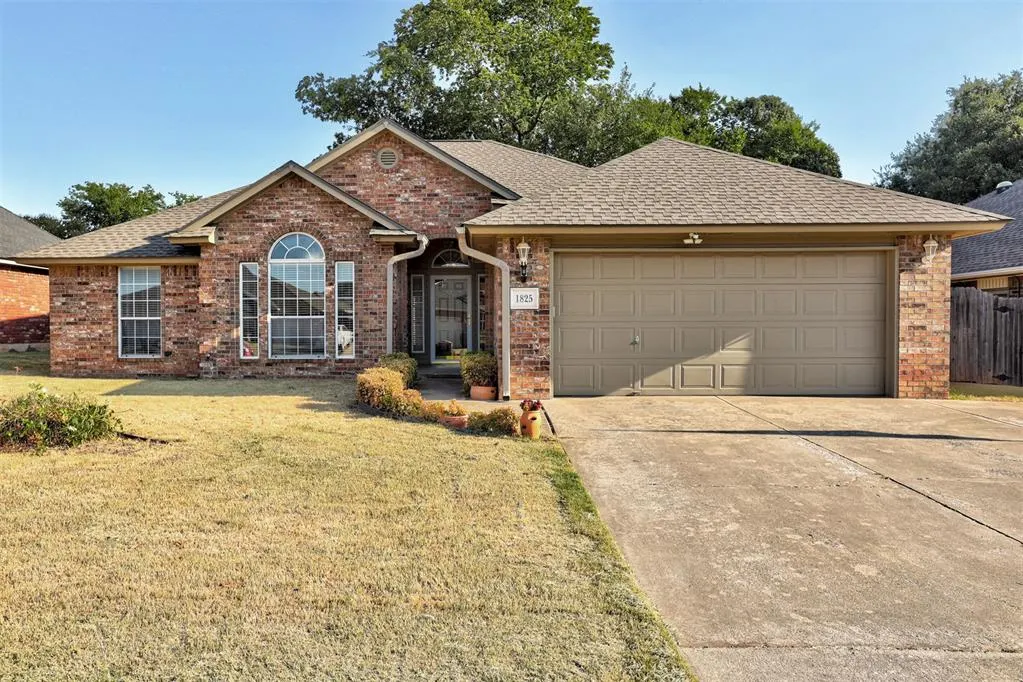
1825 Se 1st Street, Moore, OK
Price
$ 275,000
Property Attributes
- MLS#1245060
- TypeSingle Family
- Listing Status Active
- CountyCLEVELAND
- CityMoore
- NeighborhoodCarriage Park 2
- Zip73160
- StyleTraditional
- Year Built1995
- Price$ 275,000
- Bedrooms4
- Full Bathrooms2
- Half Bathrooms0
- Sqr Footage1996
- Lot Size0.17 Acres
Data Source:
Oklahoma City Metro MLS (OKCAR)
Property Description
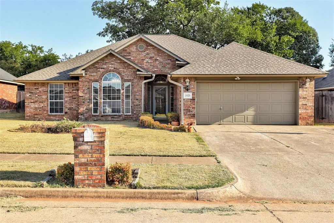
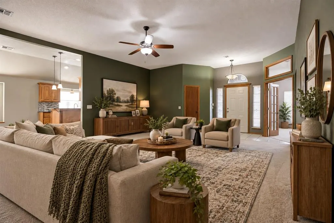
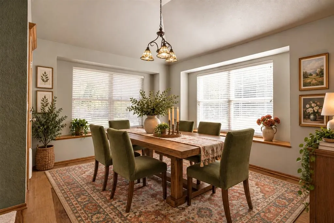
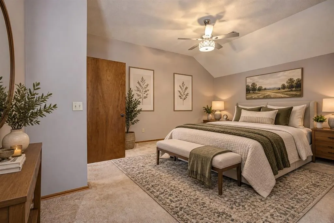
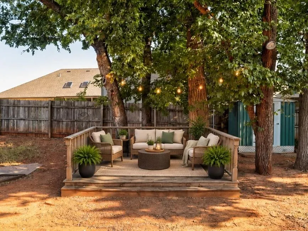
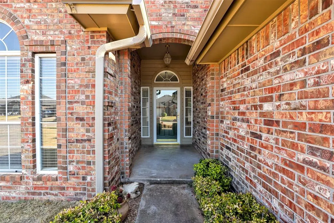
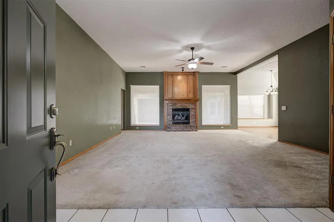
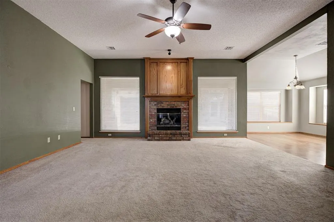
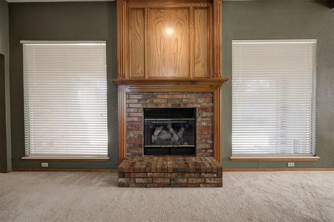
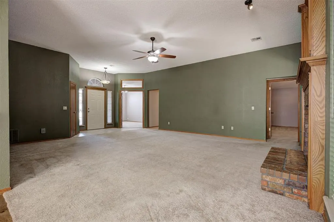
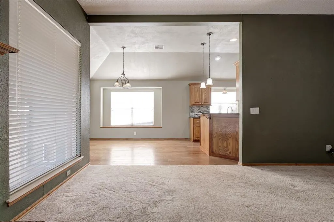
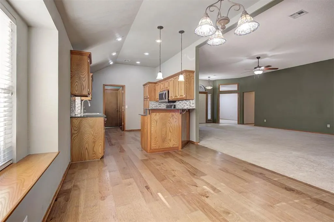
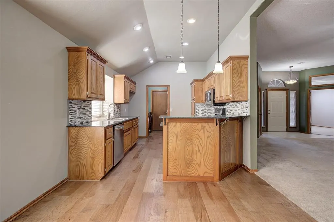
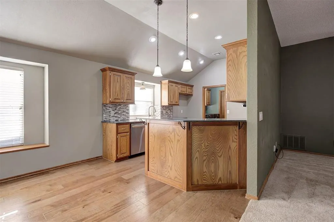
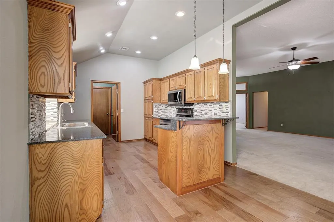
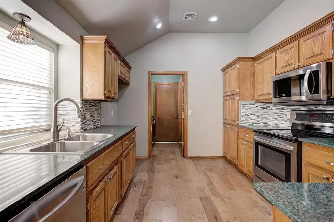
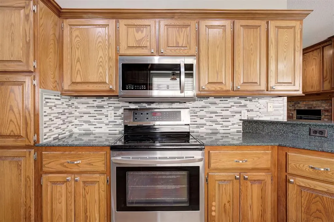
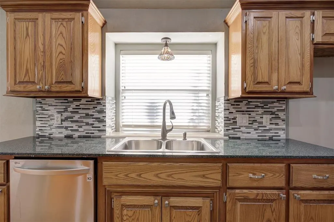
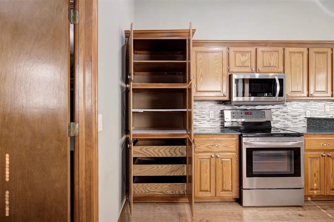
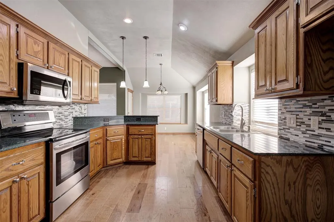
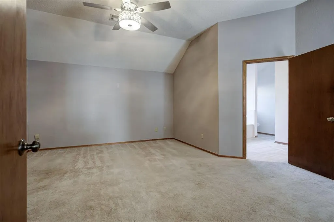
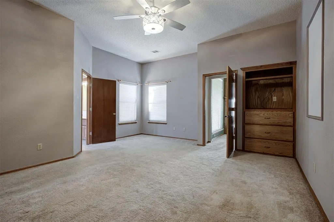
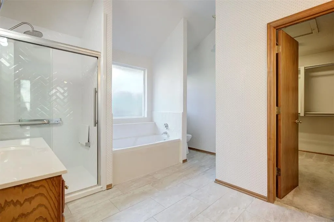
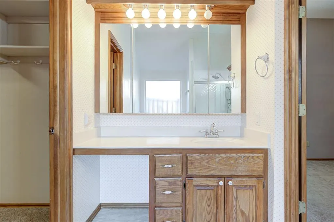
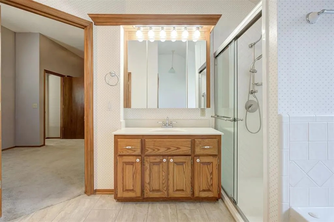
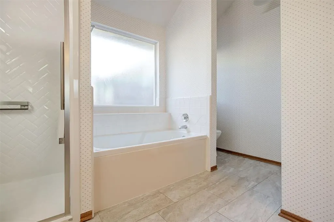
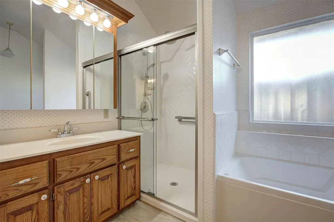
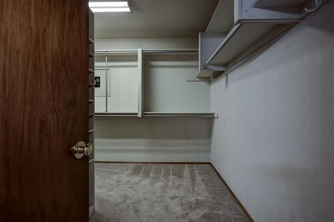
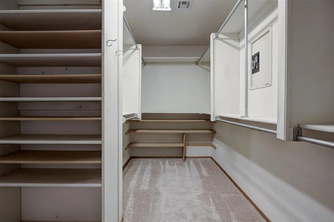
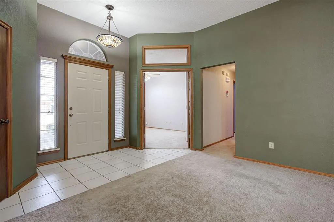
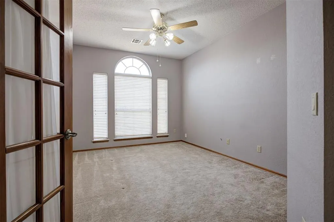
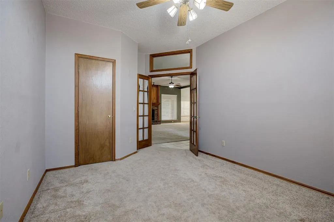
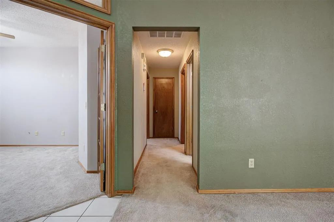
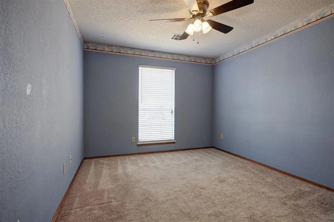
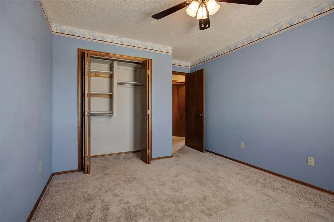
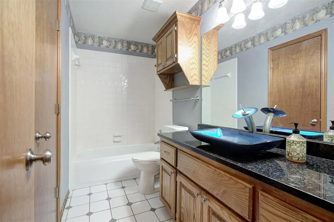
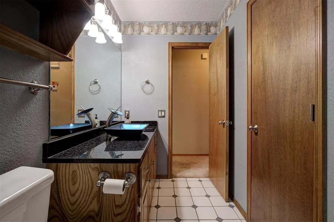
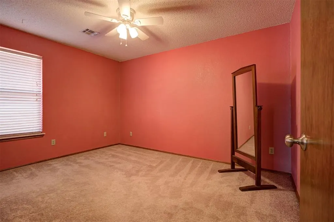
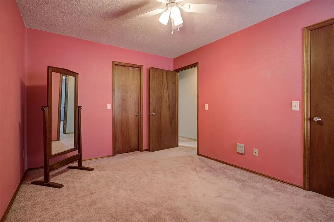
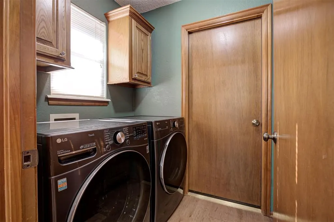
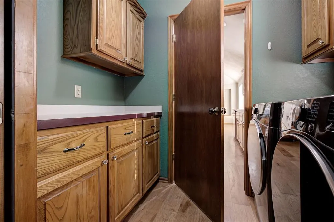
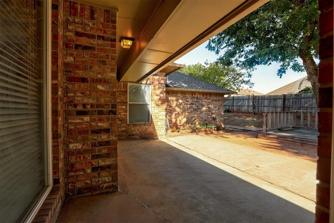
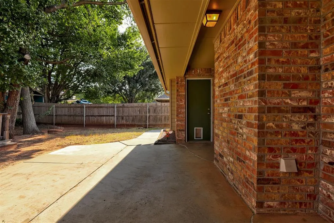
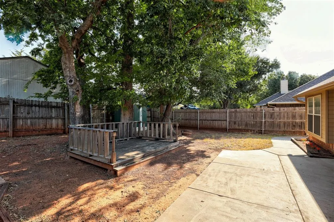
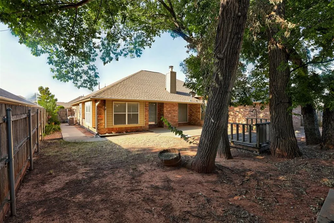
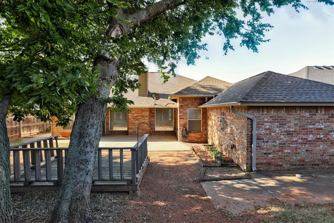
Need more room without stretching into a higher price point? This spacious 4-bedroom home in Moore, OK offers nearly 2,000 square feet, an updated kitchen, flexible living spaces and a shaded backyard, all designed to give you a little more breathing room. Inside, the large living room is anchored by a cozy fireplace and huge picturesque windows and opens to the dining area, creating plenty of space to gather without feeling crowded. The updated kitchen offers generous storage and workspace for busy mornings, weeknight dinners and those moments when everyone somehow ends up in the kitchen at the same time. The split-bedroom floor plan gives the spacious primary suite its own sense of privacy, complete with a recently remodeled shower and an impressively large walk-in closet. Across the home, one secondary bedroom connects directly to the hall bath, creating a flexible second-suite setup for guests or anyone who appreciates a little extra privacy. The fourth bedroom works equally well as a bedroom, home office, hobby room or whatever kind of extra space you've been wishing you had. Outside, mature trees provide the kind of shade that's hard to find in newer neighborhoods. Relax or entertain on the deck and patio while the storage building keeps tools, lawn equipment and outdoor gear out of the garage. A garage storm shelter adds another practical Oklahoma must-have. If you've been searching for a 4-bedroom home in Moore with nearly 2,000 square feet, an updated kitchen, home-office potential, flexible bedroom layout, large primary suite and inviting outdoor space, 1825 SE 1st St may be the extra space you've been looking for.
| Elementary School | Middle School | High School |
|---|---|---|
| Apple Creek ES | Highland East JHS Middle School | Moore HS |
| Price History | |
|---|---|
| 8/19/2026 | Listed $280,000 |
| 8/30/2026 | 2$275,000 |
General Features
| Heating | Heat Pump |
|---|---|
| Cooling | Electric |
| Possession | After Close |
| Roof | Composition |
| Garage Spaces | 2 |
| Architectural Style | Traditional |
| Construction Materials | Brick & Frame |
| Year Built | 1995 |
| Township | 10 |
| Property Subtype | Single Family Residence |
| County | Cleveland |
| Property Type | Residential |
| Full Baths | 2 |
| Status | Active |
| Directions | From SE 4th St & Bryant,head north to SE 1st St,turn west,house is on the right. |
| High School | Moore HS |
| City | Moore |
| Disclosures | Yes |
| High School District | Moore |
| Lot Size Square Feet | 7405 |
| Elementary School | Apple Creek ES |
| Middle/Junior High School | Highland East JHS |
| Standard Status | Active |
| Tax Lot | 7 |
Interior Features
| Total Fireplaces | 1 |
|---|---|
| Fireplace Features | Gas Log |
| Total Bedrooms | 4 |
| LivingAreaSource | Assessor |
| Total Baths | 2 |
Exterior Features
| Lot Features | Interior Lot |
|---|---|
| Foundation Details | Slab |
| Lot Size Acres | 0.17 |
Amenities
- Foreclosure
- Views
- Short Sale
- New Construction
- Adult 55+
- Lease To Own
- No HOA Fees
- Furnished
- Primary On Main
- Air Conditioning
- Seller Finance
- Green
- Fixer Upper
- Horse
- Golf
- Fireplace
- Deck
- Garage
- Basement
- Pool
Property vs Single Family Average in 73160
Price
Year Built
Visits
 Copyright© 2026 MLSOK, Inc. listing content is believed to be accurate but is not guaranteed. Subject to verification by all parties. The listing information being provided is for consumers personal, non?commercial use and may not be used for any purpose other than to identify prospective properties consumers may be interested in purchasing. This listing data is copyrighted and may not be transmitted, retransmitted, copied, framed, repurposed, or altered in any way for any other site, individual
