
Price Reduction - New Construction
Address
12640 Nw 137th Street, Piedmont, OK
Price
$ 300,000
Property Attributes
- MLS#1242494
- TypeSingle Family
- Listing Status Active
- CountyCANADIAN
- CityPiedmont
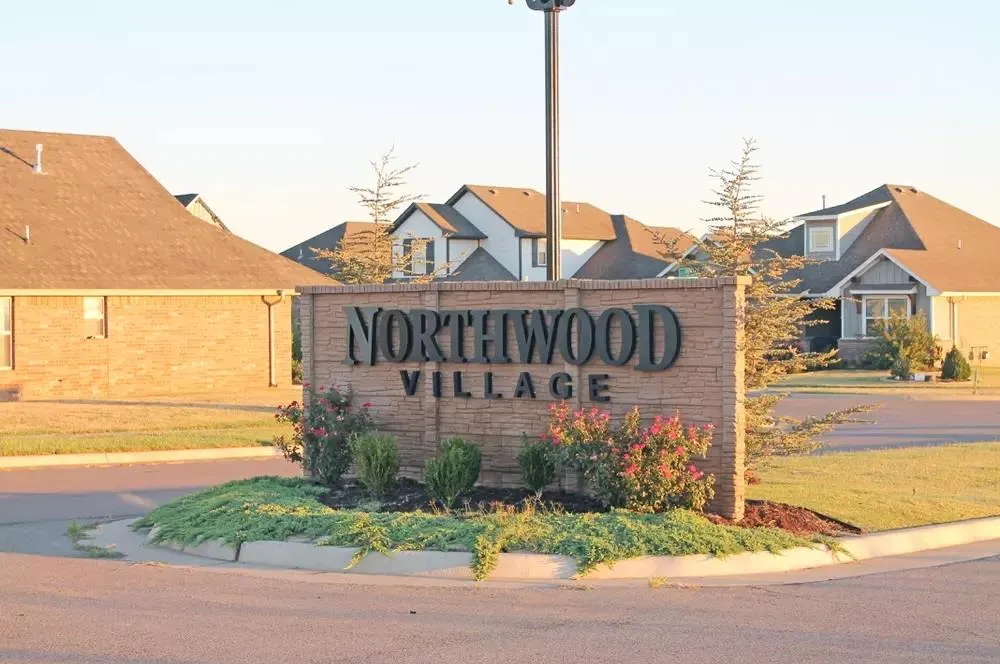
- NeighborhoodNorthwood Village
- Zip73078
- StyleTraditional
- Year Built2026
- Price$ 300,000
- Bedrooms3
- Full Bathrooms2
- Half Bathrooms0
- Sqr Footage1689
- Lot Size0.1377 Acres
Data Source:
Oklahoma City Metro MLS (OKCAR)
Property Description
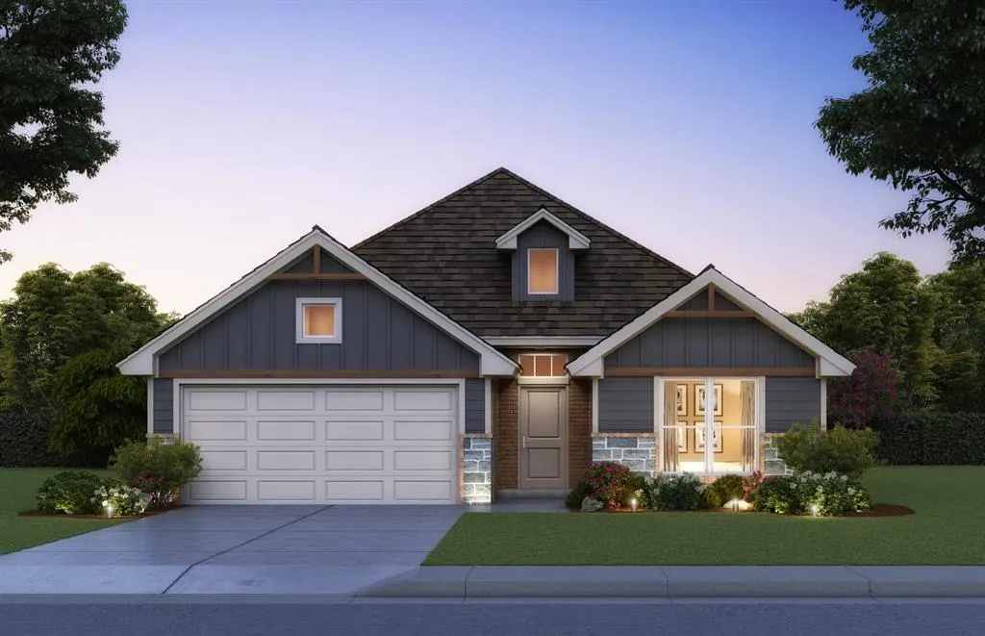
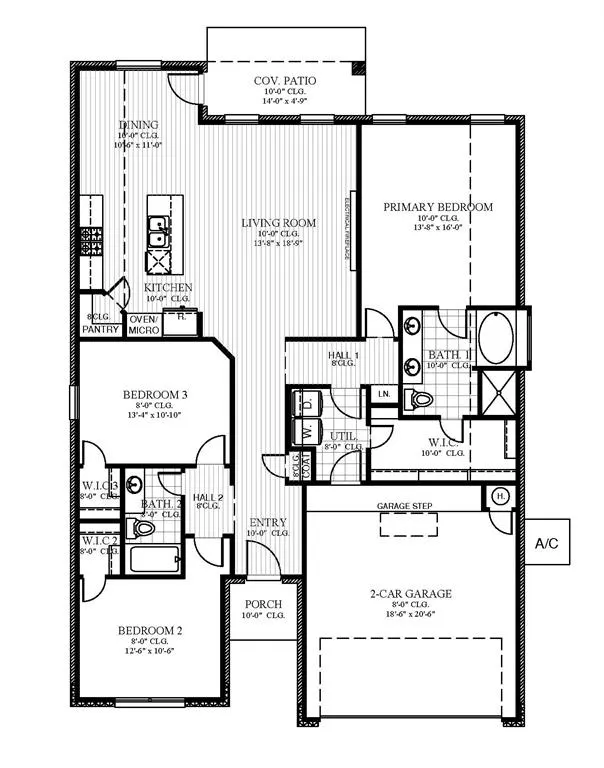
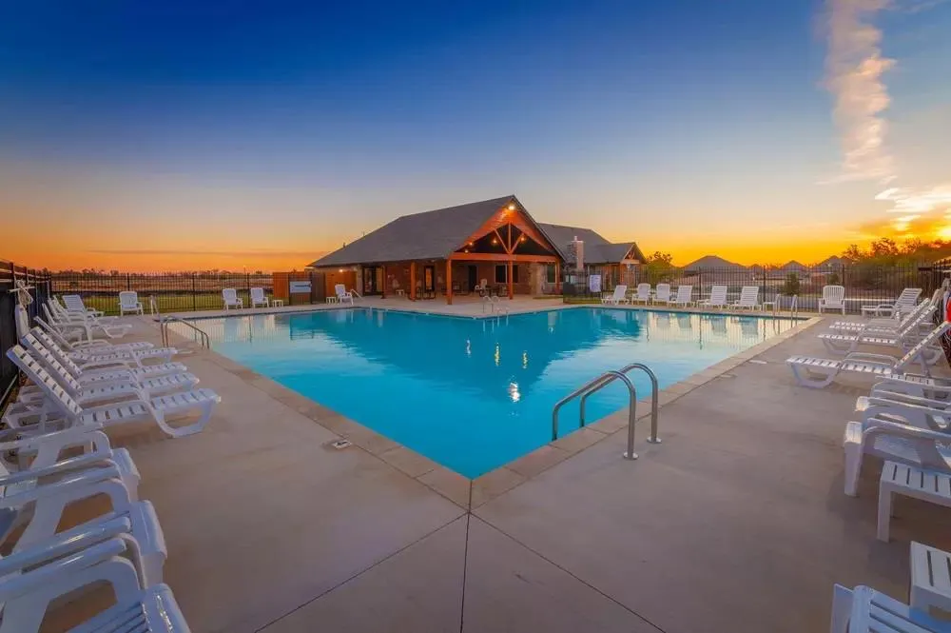
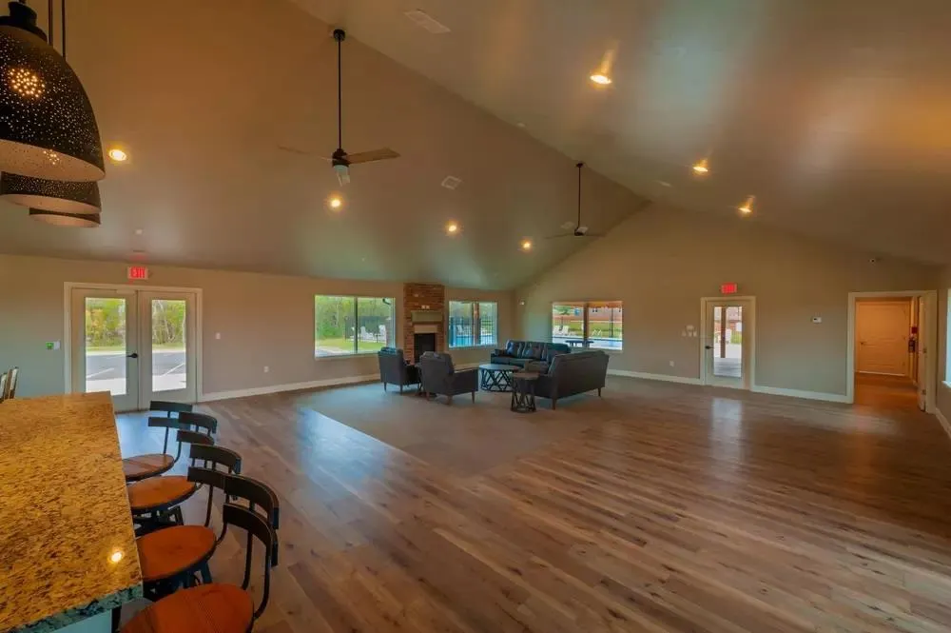
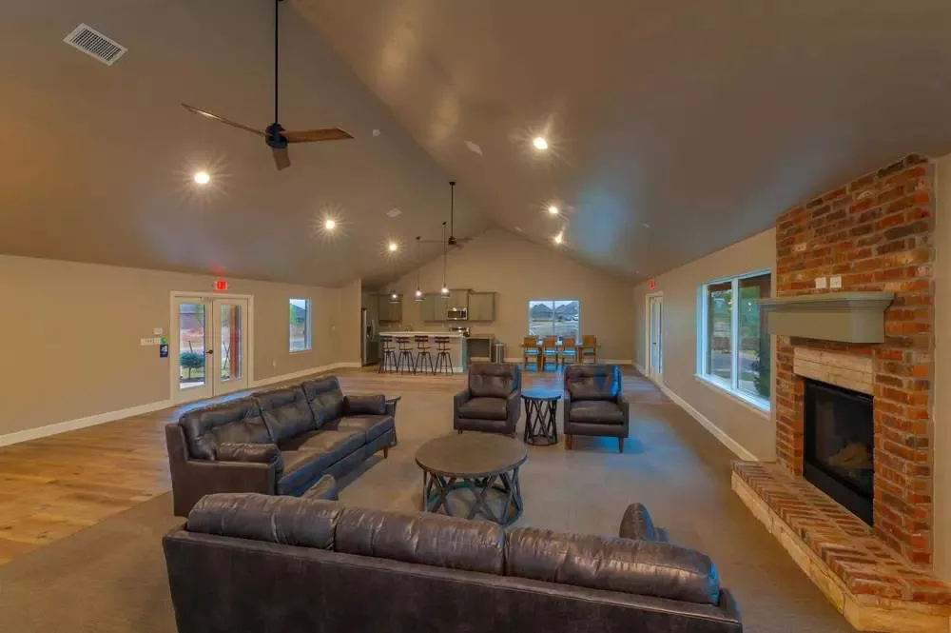
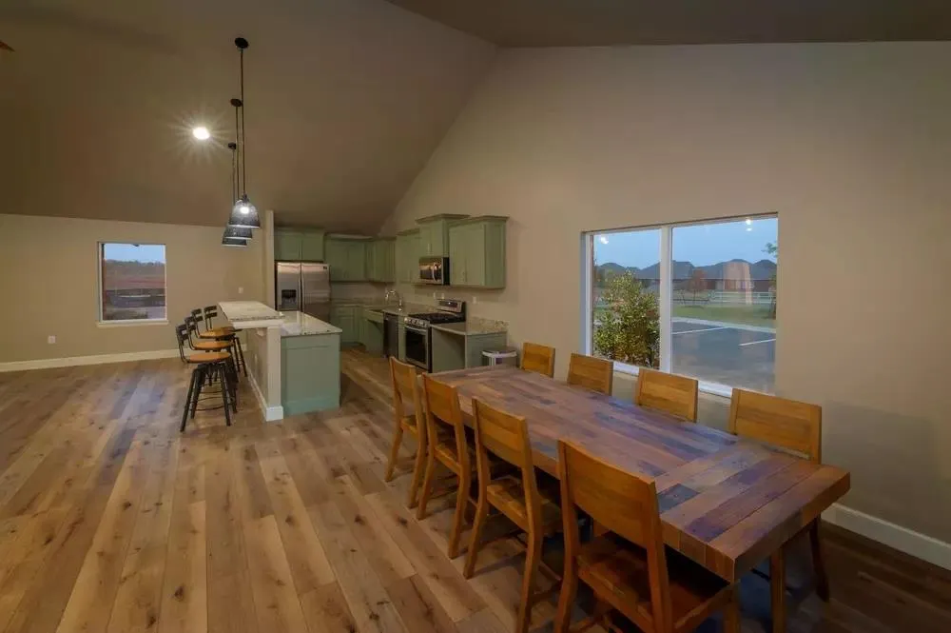

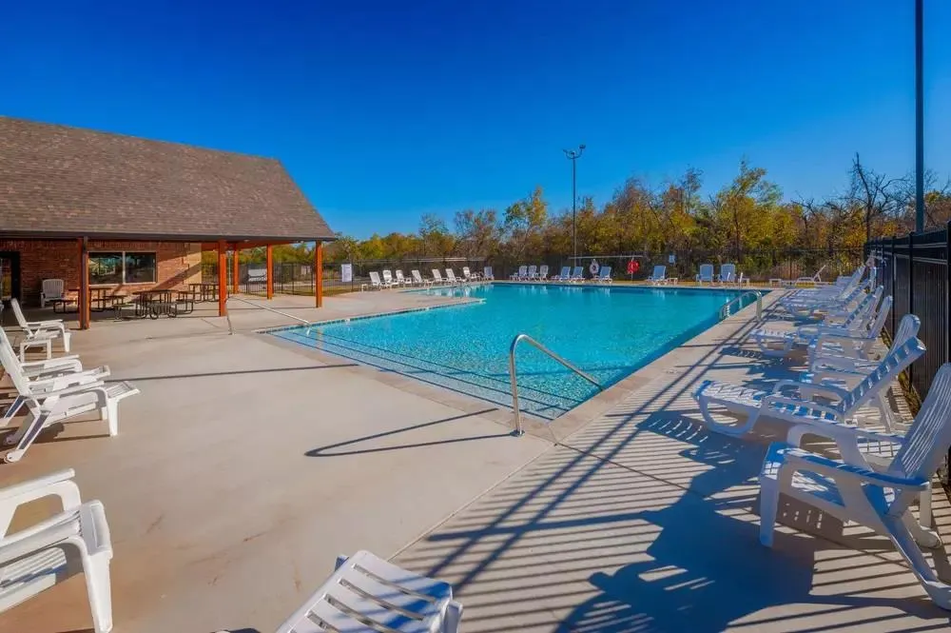
Every square foot of this move in ready new construction home has been thoughtfully planned to maximize comfort, functionality, and everyday living. The spacious open concept design creates a natural connection between the kitchen, dining, and living areas, making the home feel bright, inviting, and ready for everything from casual evenings to weekend entertaining. At the same time, the split bedroom layout offers a private owner's retreat away from the secondary bedrooms for added comfort. The kitchen serves as the centerpiece of the home with a large island, Samsung appliances, custom soft close cabinetry with under cabinet lighting, a farmhouse sink, and granite or quartz countertops. Beautiful finishes continue throughout the home, while the covered back patio provides additional space to relax outdoors or enjoy time with friends. The owner's suite offers a spacious retreat complete with a tiled shower, garden tub, and an oversized walk in closet designed for everyday convenience. Beyond the home itself, Northwood Village offers amenities that enhance daily living, including a community clubhouse, swimming pool, and playground. Convenient access to Northwest Expressway places shopping, dining, recreation, and major commuter routes within easy reach while allowing you to enjoy the benefits of a thoughtfully planned community. If you have been searching for a home that blends modern design, quality finishes, and practical living, this home is ready to welcome you. Schedule your private tour today and see how comfortably life can come together in this exceptional home.
| Elementary School | Middle School | High School |
|---|---|---|
| Northwood ES | Piedmont MS | Piedmont HS |
| Price History | |
|---|---|
| 8/3/2026 | Listed $316,100 |
| 8/7/2026 | 4$303,492 |
| 9/16/2026 | 2$300,000 |
General Features
| Heating | Natural Gas |
|---|---|
| Cooling | Electric |
| Utilities | Cable Available,Electricity Available,Natural Gas Available,Public |
| Possession | Funding |
| Roof | Shingle |
| Appliances | Dishwasher,Disposal,Microwave |
| HOA Fee | 440 |
| Garage Spaces | 2 |
| Association Fee Includes | Greenbelt |
| Architectural Style | Traditional |
| Construction Materials | Brick & Frame |
| Year Built | 2026 |
| Property Subtype | Single Family Residence |
| County | Canadian |
| Property Type | Residential |
| Total Rooms | 2 |
| Full Baths | 2 |
| Status | Active |
| Directions | From NW Expy & Piedmont Rd,drive west 0.8 miles.Turn north into Northwood Village entrance. Take the first right on NW 137th St. |
| High School | Piedmont HS |
| City | Piedmont |
| Disclosures | Exempt |
| High School District | Piedmont |
| Lot Size Square Feet | 5998 |
| Elementary School | Northwood ES |
| Home Warranty Y/N | Yes |
| Middle/Junior High School | Piedmont MS |
| Builder Name | Home Creations |
| Standard Status | Active |
| Tax Lot | 6 |
Interior Features
| Interior Amenities | Ceiling Fan(s),Combo Woodwork |
|---|---|
| Flooring | Carpet,Tile |
| Total Fireplaces | 1 |
| Fireplace Features | Electric |
| Total Bedrooms | 3 |
| LivingAreaSource | Builder |
| Total Baths | 2 |
Exterior Features
| Parking Features | Concrete |
|---|---|
| Lot Features | Interior Lot |
| Foundation Details | Slab |
| Lot Size Acres | 0.1377 |
Amenities
- Foreclosure
- Views
- Short Sale
- New Construction
- Adult 55+
- Lease To Own
- No HOA Fees
- Furnished
- Primary On Main
- Air Conditioning
- Seller Finance
- Green
- Fixer Upper
- Horse
- Golf
- Fireplace
- Deck
- Garage
- Basement
- Pool
Property vs Single Family Average in 73078
Price
Year Built
Visits
In The Neighborhood
Open House
Piedmont
$ 299,900
12653 Nw 137th Street
Piedmont, OK 73078
- Type
- Single Family
- Size
- 1,701 SqFt
- Rooms
- 4 Beds + 2 Baths
Central Oklahoma Real Estate 405-445-8361
Open House
Piedmont
$ 274,900
13808 Klinsman Road
Piedmont, OK 73078
- Type
- Single Family
- Size
- 1,520 SqFt
- Rooms
- 3 Beds + 2 Baths
Central Oklahoma Real Estate 405-445-8361
Open House
Piedmont
$ 314,900
13804 Klinsman Road
Piedmont, OK 73078
- Type
- Single Family
- Size
- 1,876 SqFt
- Rooms
- 3 Beds + 2 Baths
Central Oklahoma Real Estate 405-445-8361
Open House
Piedmont
$ 354,900
12633 Nw 137th Street
Piedmont, OK 73078
- Type
- Single Family
- Size
- 2,030 SqFt
- Rooms
- 4 Beds + 2.5 Baths
Central Oklahoma Real Estate 405-445-8361
Reduced
Piedmont
$ 330,000
12613 Nw 137th Street
Piedmont, OK 73078
- Type
- Single Family
- Size
- 1,991 SqFt
- Rooms
- 3 Beds + 2.5 Baths
Central Oklahoma Real Estate 405-445-8361
Reduced
Piedmont
$ 319,900
12628 Nw 137th Street
Piedmont, OK 73078
- Type
- Single Family
- Size
- 1,875 SqFt
- Rooms
- 3 Beds + 2 Baths
Central Oklahoma Real Estate 405-445-8361
Reduced
Piedmont
$ 290,000
12644 Nw 137th Street
Piedmont, OK 73078
- Type
- Single Family
- Size
- 1,543 SqFt
- Rooms
- 3 Beds + 2 Baths
Central Oklahoma Real Estate 405-445-8361
Reduced
Piedmont
$ 305,000
12636 Nw 137th Street
Piedmont, OK 73078
- Type
- Single Family
- Size
- 1,701 SqFt
- Rooms
- 4 Beds + 2 Baths
Central Oklahoma Real Estate 405-445-8361
Reduced
Piedmont
$ 279,990
12620 Nw 137th Street
Piedmont, OK 73078
- Type
- Single Family
- Size
- 1,689 SqFt
- Rooms
- 3 Beds + 2 Baths
Central Oklahoma Real Estate 405-445-8361
Open House
Piedmont
$ 330,000
12941 Nw 144th Street
Piedmont, OK 73078
- Type
- Single Family
- Size
- 1,875 SqFt
- Rooms
- 3 Beds + 2 Baths
Central Oklahoma Real Estate 405-445-8361
Reduced
Piedmont
$ 365,000
14300 Village Creek Way
Piedmont, OK 73078
- Type
- Single Family
- Size
- 2,030 SqFt
- Rooms
- 4 Beds + 2.5 Baths
Central Oklahoma Real Estate 405-445-8361
Reduced
Piedmont
$ 415,000
12937 Nw 144th Street
Piedmont, OK 73078
- Type
- Single Family
- Size
- 2,535 SqFt
- Rooms
- 4 Beds + 3.5 Baths
Central Oklahoma Real Estate 405-445-8361
 Copyright© 2026 MLSOK, Inc. listing content is believed to be accurate but is not guaranteed. Subject to verification by all parties. The listing information being provided is for consumers personal, non?commercial use and may not be used for any purpose other than to identify prospective properties consumers may be interested in purchasing. This listing data is copyrighted and may not be transmitted, retransmitted, copied, framed, repurposed, or altered in any way for any other site, individual
