
Price Reduction - Golf Course
Address
624 S 7th Street, Kingfisher, OK
Price
$ 344,950
Property Attributes
- MLS#1229313
- TypeSingle Family
- Listing Status Active
- CountyKINGFISHER
- CityKingfisher
- NeighborhoodColson
- Zip73750
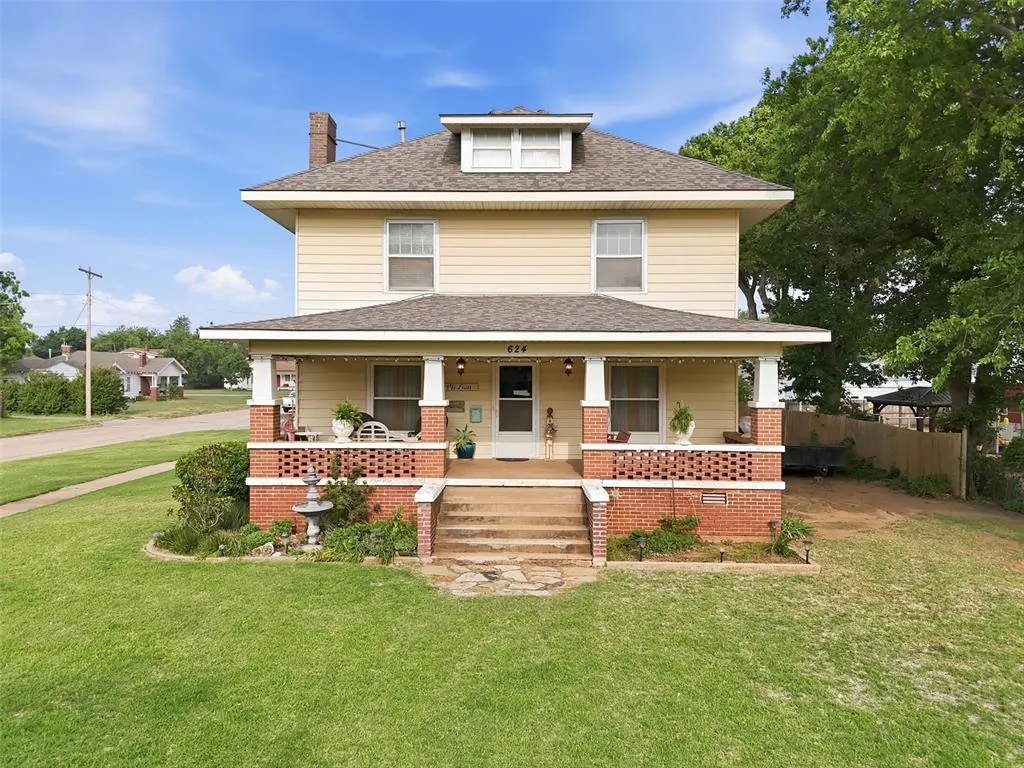
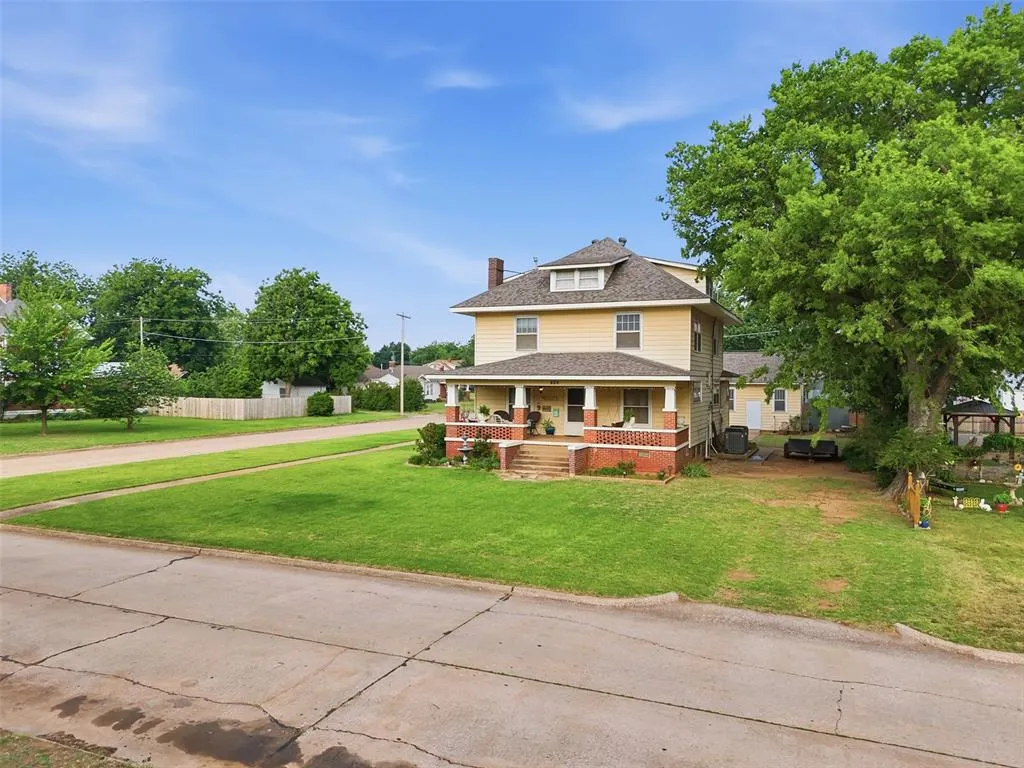
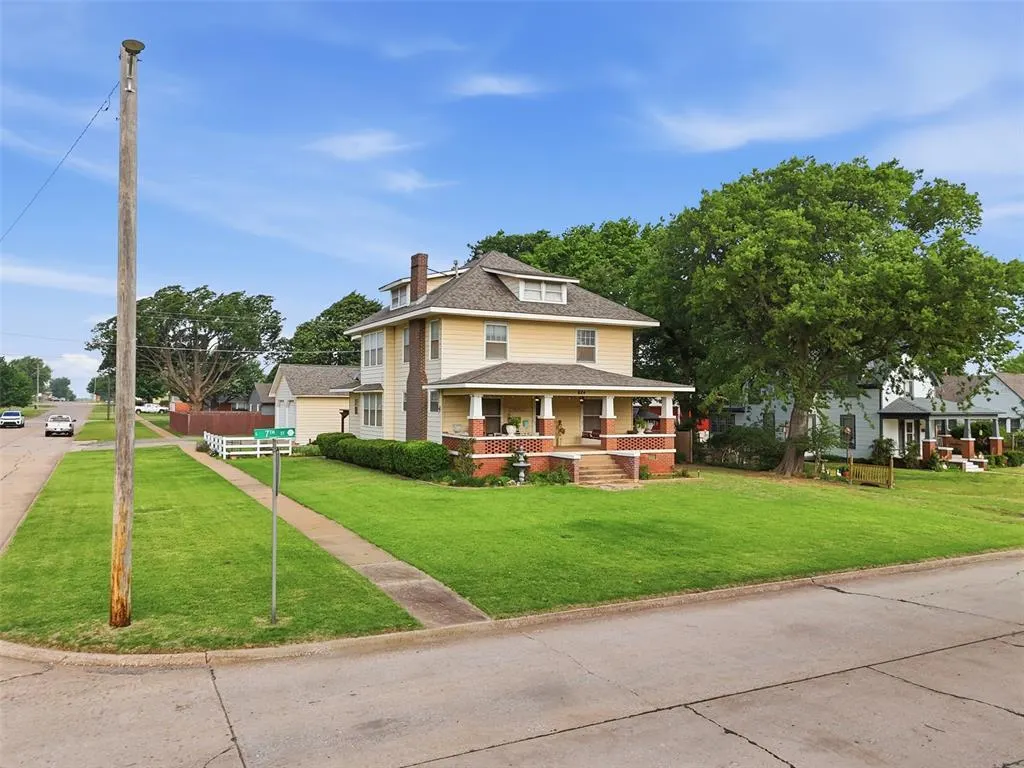
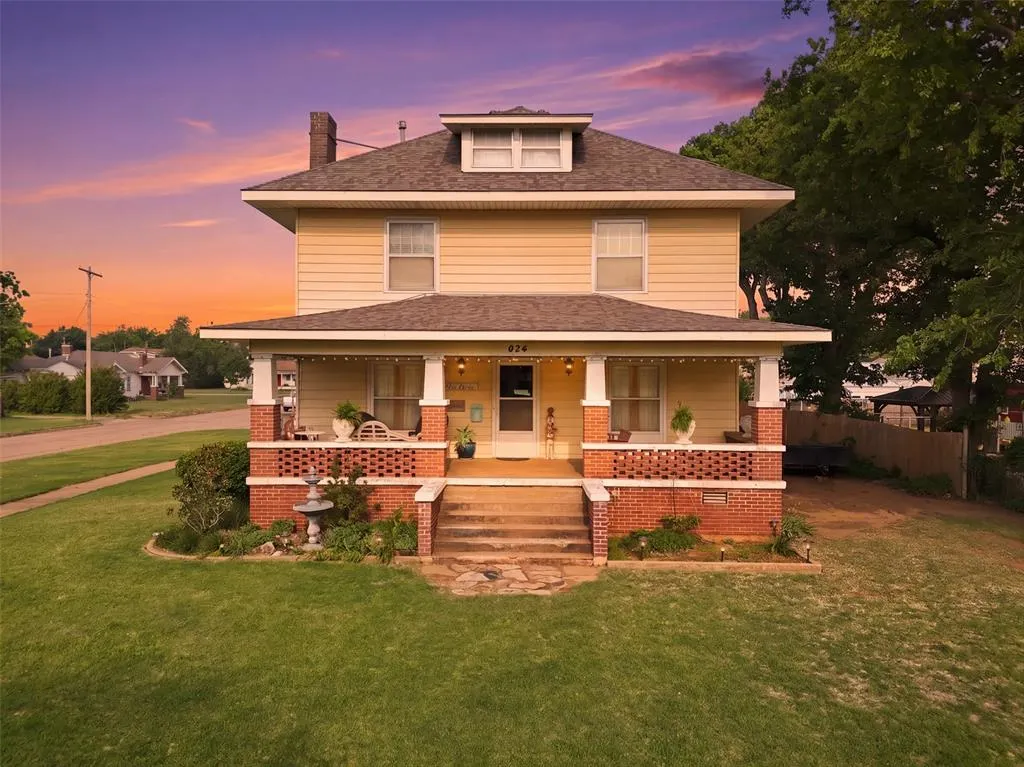
- StyleCraftsman
- Year Built1915
- Price$ 344,950
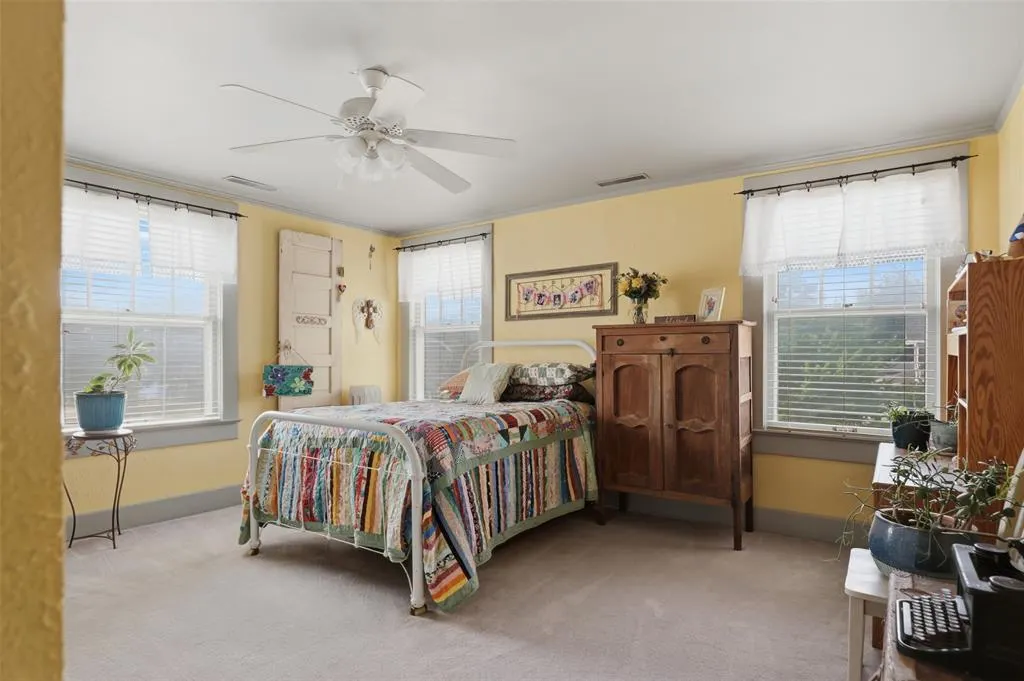
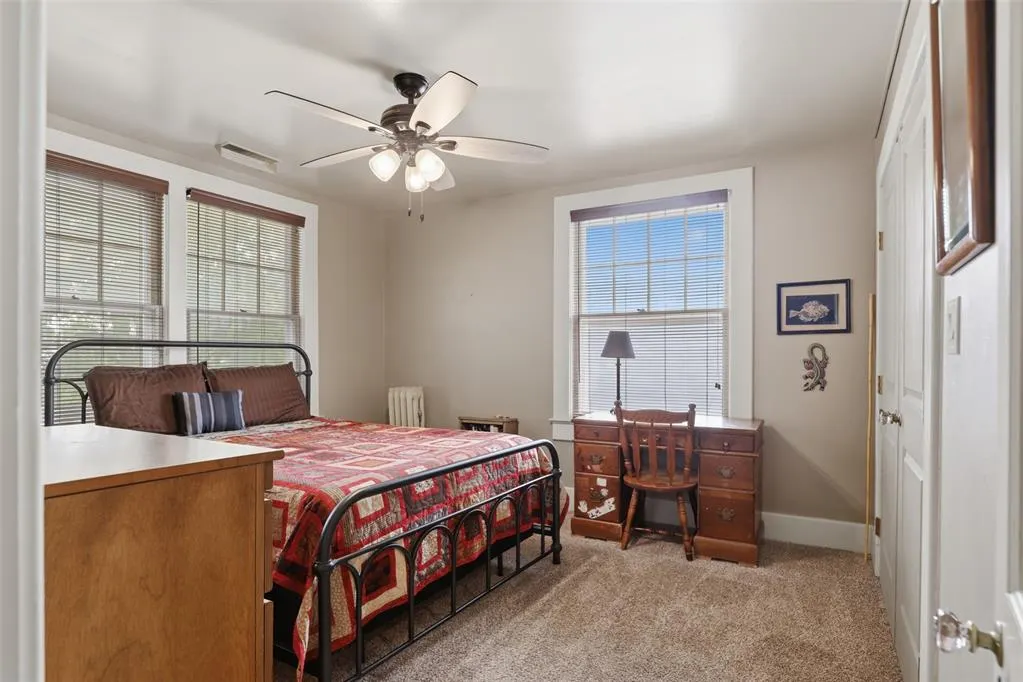
- Bedrooms4
- Full Bathrooms2
- Half Bathrooms1
- Sqr Footage3138
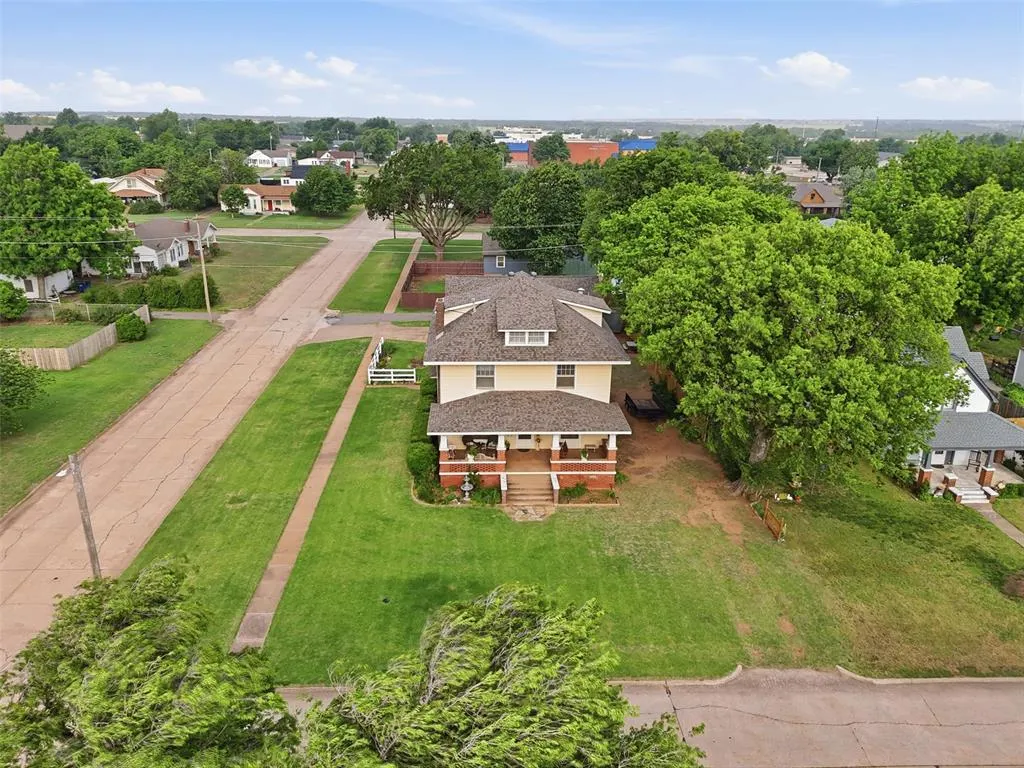
- Lot Size0.1928 Acres
Data Source:
Oklahoma City Metro MLS (OKCAR)
Property Description
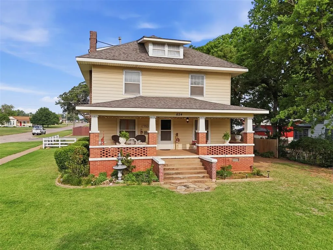
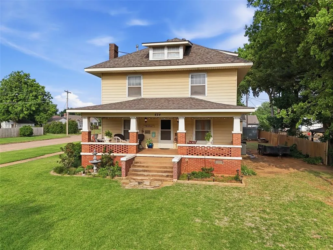
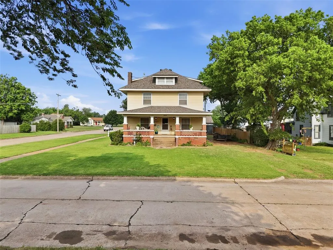
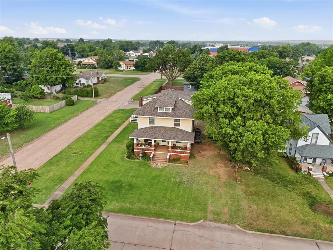
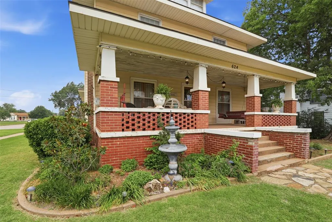
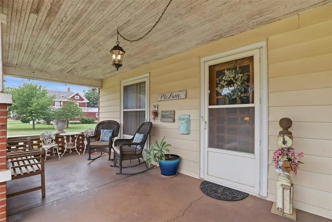
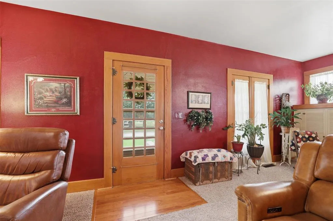
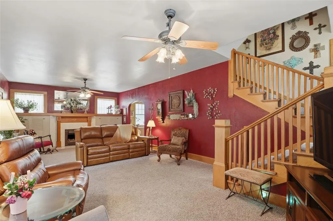
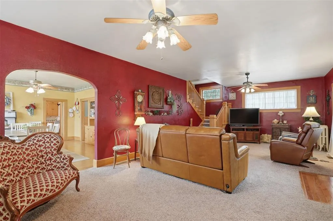
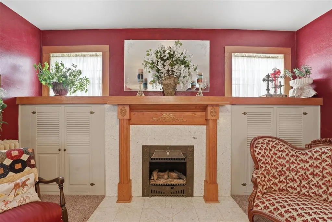
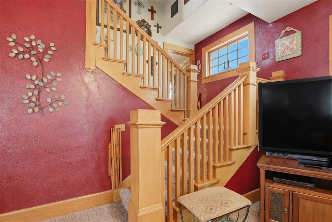
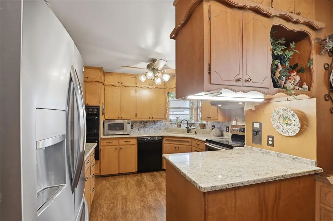
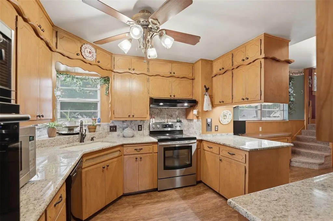
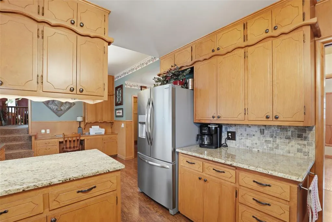
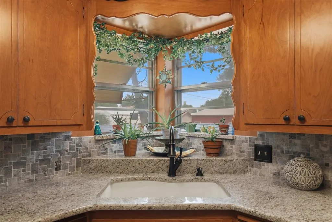
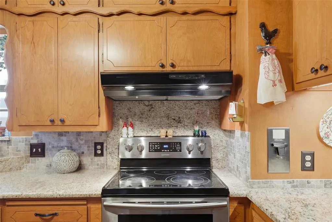
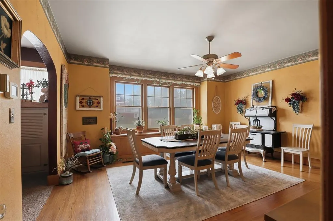
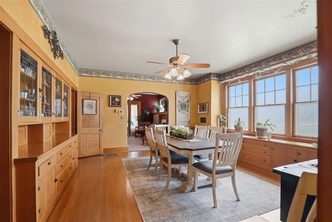
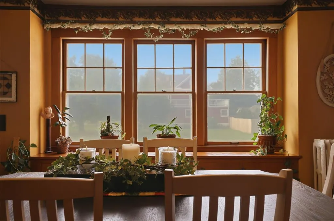
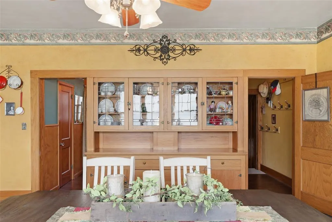
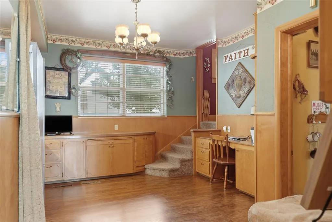
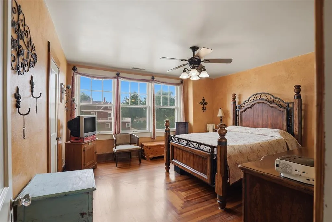
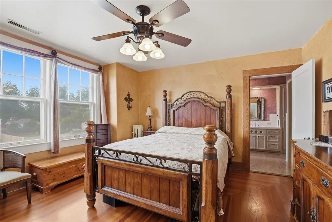
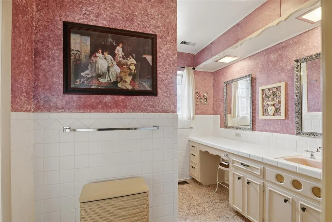
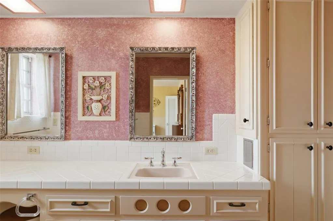
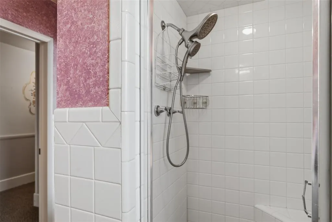
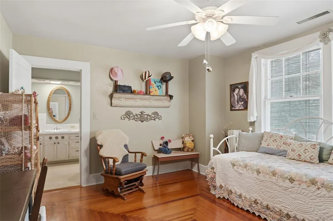
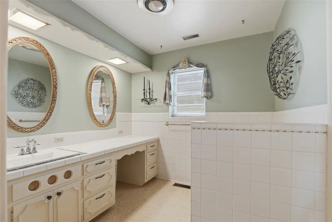
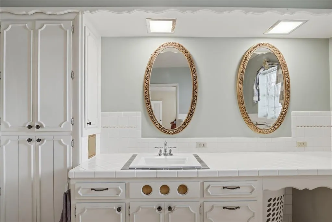
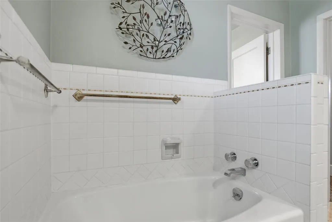
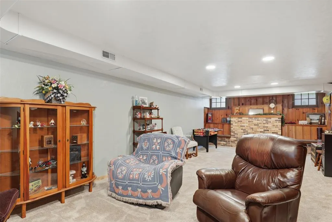
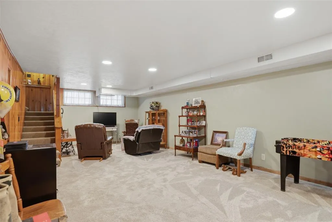
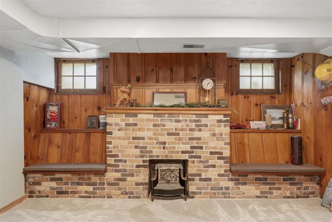
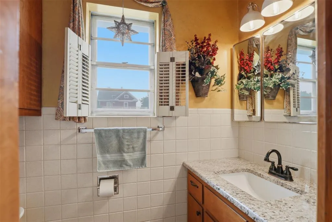
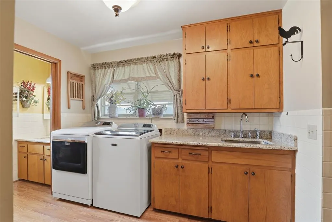
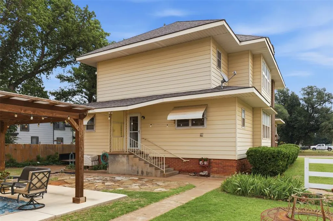
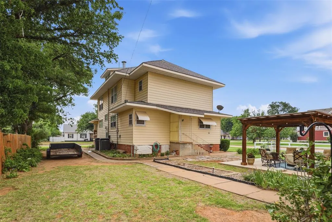
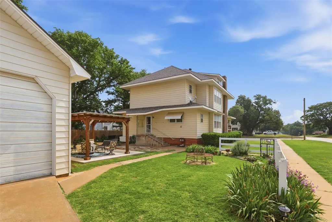
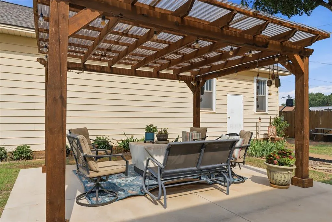
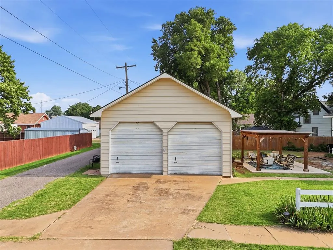
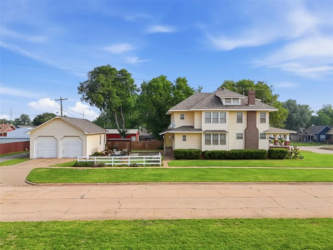
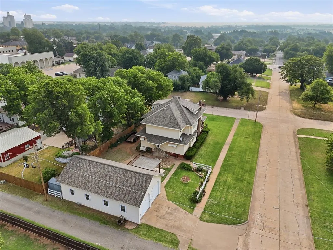
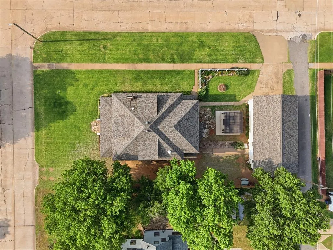
# 624 S 7th St, Kingfisher, OK 73750 **Timeless Craftsman Elegance on a Prestigious Corner Lot** A masterwork of American Four-Square architecture, this extraordinary 4-bedroom, 2.5-bathroom craftsman residence commands one of Kingfisher's most coveted corner lots — where heritage meets refined modern living in spectacular fashion. Enter beyond the full covered front porch into a world of unparalleled craftsmanship. Breathtaking original woodwork and a sweeping staircase immediately captivate, while intricate box-patterned hardwood floors weave artistry throughout. The expansive formal dining room exudes grandeur, complemented by an abundance of built-ins and storage that speak to the home's thoughtful architectural pedigree. The kitchen marries timeless character with contemporary sophistication — granite countertops, double ovens, and modern appliances elevate everyday living, while a built-in desk and office area provide seamless functionality. A conveniently situated half bath adjoins the laundry room, ensuring effortless daily flow. The partially finished basement features a versatile recreation or home theater room — complete with a wonderfully unique former darkroom, a nod to the home's storied past. Outside, a charming pergola graces the generous lot, while the four-tandem-car detached garage offers exceptional parking rarely found in properties of this caliber. Nestled within a vibrant neighborhood just moments from Shaw Park, Vernie Snow Aquatic Center, Kingfisher Golf Club, and top-rated schools, this iconic residence delivers an irreplaceable lifestyle wrapped in extraordinary architectural character. *Truly one-of-a-kind. Schedule your showing today.*
| Elementary School | Middle School | High School |
|---|---|---|
| Gilmour ES | Kingfisher MS | Kingfisher HS |
| Price History | |
|---|---|
| 5/19/2026 | Listed $350,000 |
| 6/27/2026 | 2$345,000 |
| 8/24/2026 | 1$344,950 |
General Features
| Heating | Natural Gas |
|---|---|
| Cooling | Electric |
| Utilities | Electricity Available,Natural Gas Available,High Speed Internet,Public |
| Possession | After Close |
| Roof | Composition |
| Appliances | Dishwasher,Disposal,Water Heater |
| Garage Spaces | 4 |
| Architectural Style | Craftsman |
| Construction Materials | Metal Siding |
| Year Built | 1915 |
| Property Subtype | Single Family Residence |
| County | Kingfisher |
| Property Type | Residential |
| Full Baths | 2 |
| Status | Active |
| Directions | Hwy 81 & Toronto Ave. West on Toronto to 7th. Home sits on the NW corner of intersection. |
| High School | Kingfisher HS |
| City | Kingfisher |
| Disclosures | Yes |
| High School District | Kingfisher |
| Lot Size Square Feet | 8398 |
| Elementary School | Gilmour ES |
| Middle/Junior High School | Kingfisher MS |
| Virtual Tour | https://view.spiro.media/order/6f22dba1-d640-4a68-3197-08deb0de25a0?branding=false |
| Standard Status | Active |
| Tax Lot | 10-12 |
Interior Features
| Interior Amenities | Ceiling Fan(s),Combo Woodwork,Stained Wood |
|---|---|
| Flooring | Combo,Carpet,Vinyl,Wood |
| Total Fireplaces | 2 |
| Fireplace Features | Gas Log |
| Half Baths | 1 |
| Total Bedrooms | 4 |
| LivingAreaSource | Assessor |
| Total Baths | 3 |
Exterior Features
| Exterior Amenities | Rain Gutters,Storage |
|---|---|
| Fencing | Wood |
| Parking Features | Additional Parking |
| Lot Features | Corner Lot |
| Foundation Details | Conventional |
| Lot Size Acres | 0.1928 |
Amenities
- Foreclosure
- Views
- Short Sale
- New Construction
- Adult 55+
- Lease To Own
- No HOA Fees
- Furnished
- Primary On Main
- Air Conditioning
- Seller Finance
- Green
- Fixer Upper
- Horse
- Golf
- Fireplace
- Deck
- Garage
- Basement
- Pool
Property vs Single Family Average in 73750
Price
Year Built
Visits
 Copyright© 2026 MLSOK, Inc. listing content is believed to be accurate but is not guaranteed. Subject to verification by all parties. The listing information being provided is for consumers personal, non?commercial use and may not be used for any purpose other than to identify prospective properties consumers may be interested in purchasing. This listing data is copyrighted and may not be transmitted, retransmitted, copied, framed, repurposed, or altered in any way for any other site, individual
